
Nordic Pharmaceutical Three-Side Open Peninsula Stand
Turnkey architectural proposal engineered specifically for exhibitors at Pak Pharma & Healthcare Expo 2027. Incorporating matte carbon fiber, Medical-grade 3mm cast acrylic, high-gloss white polyurethane, seamless tempered glass vitrines, and in-house computerized multi-axis CNC fabrication inside Lahore.
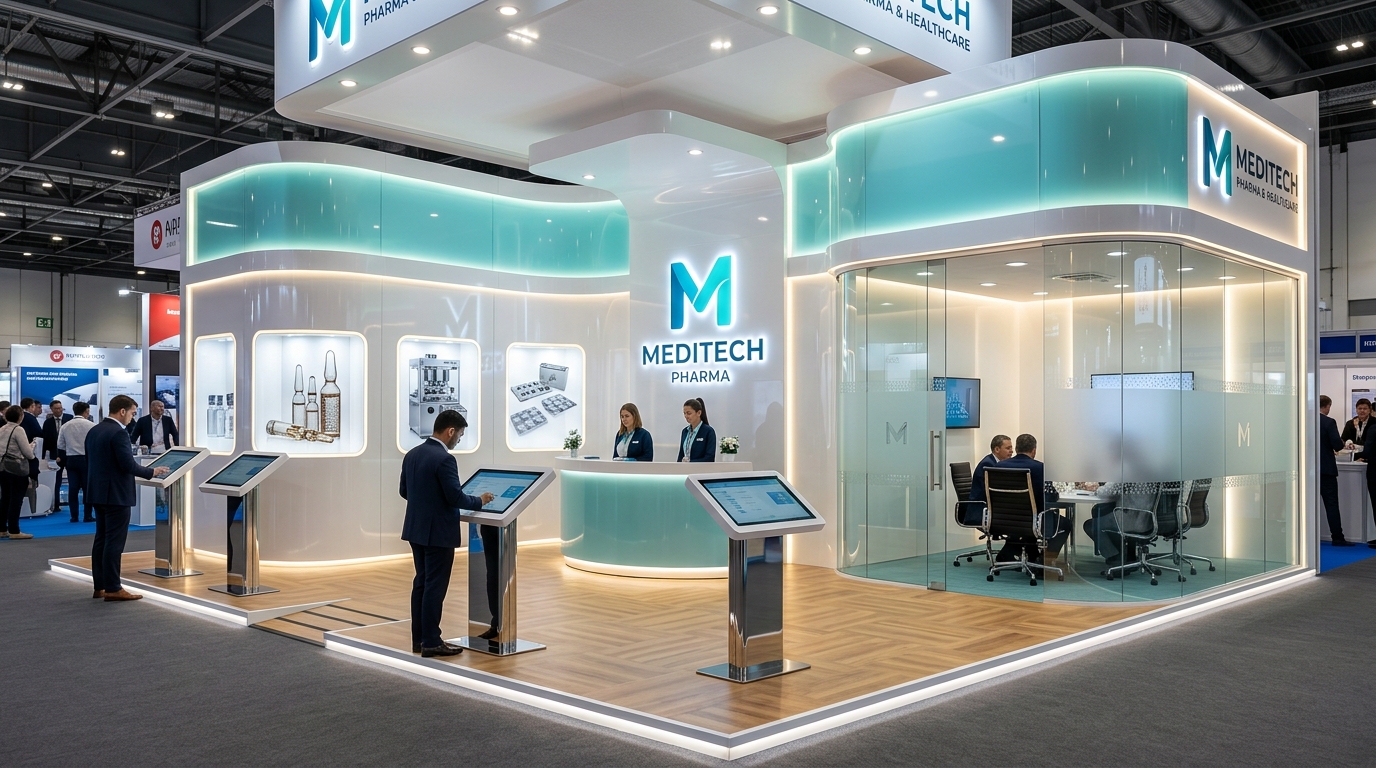
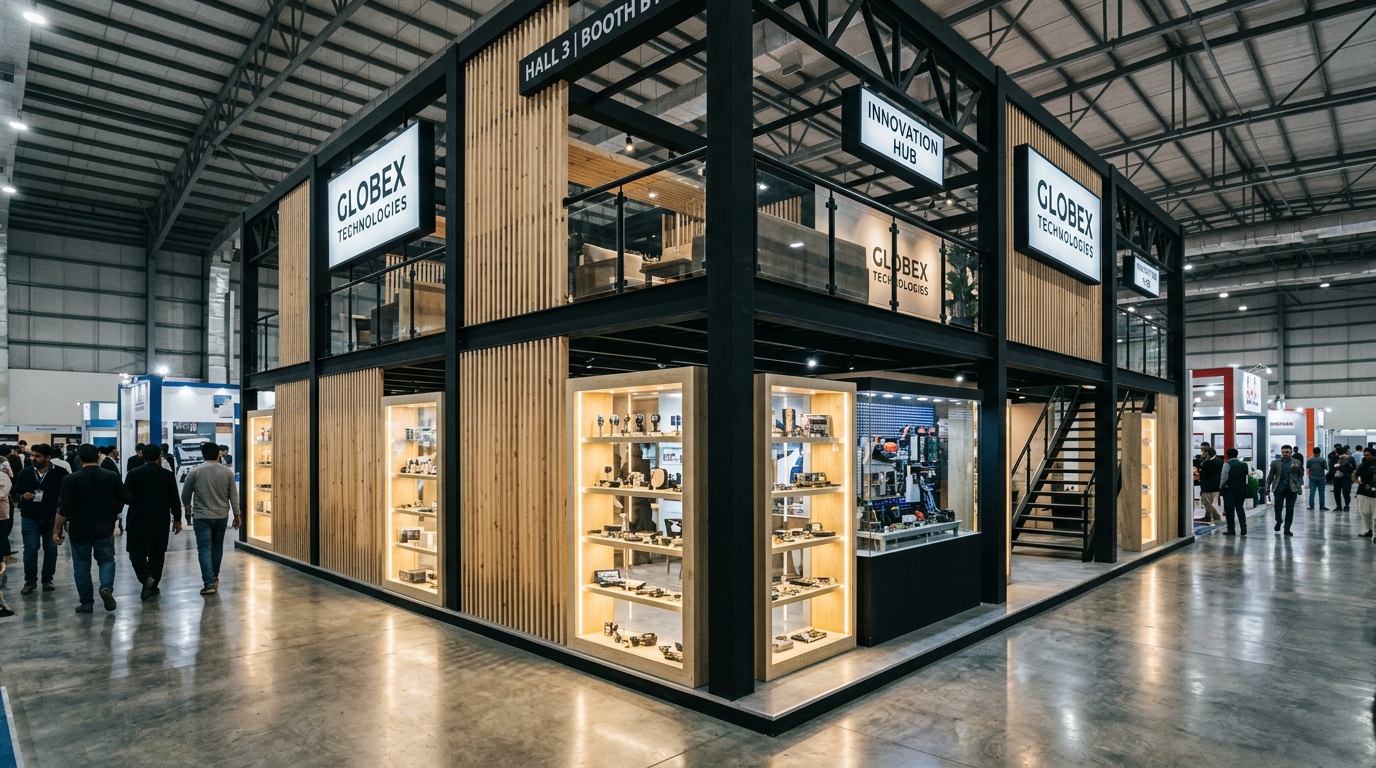
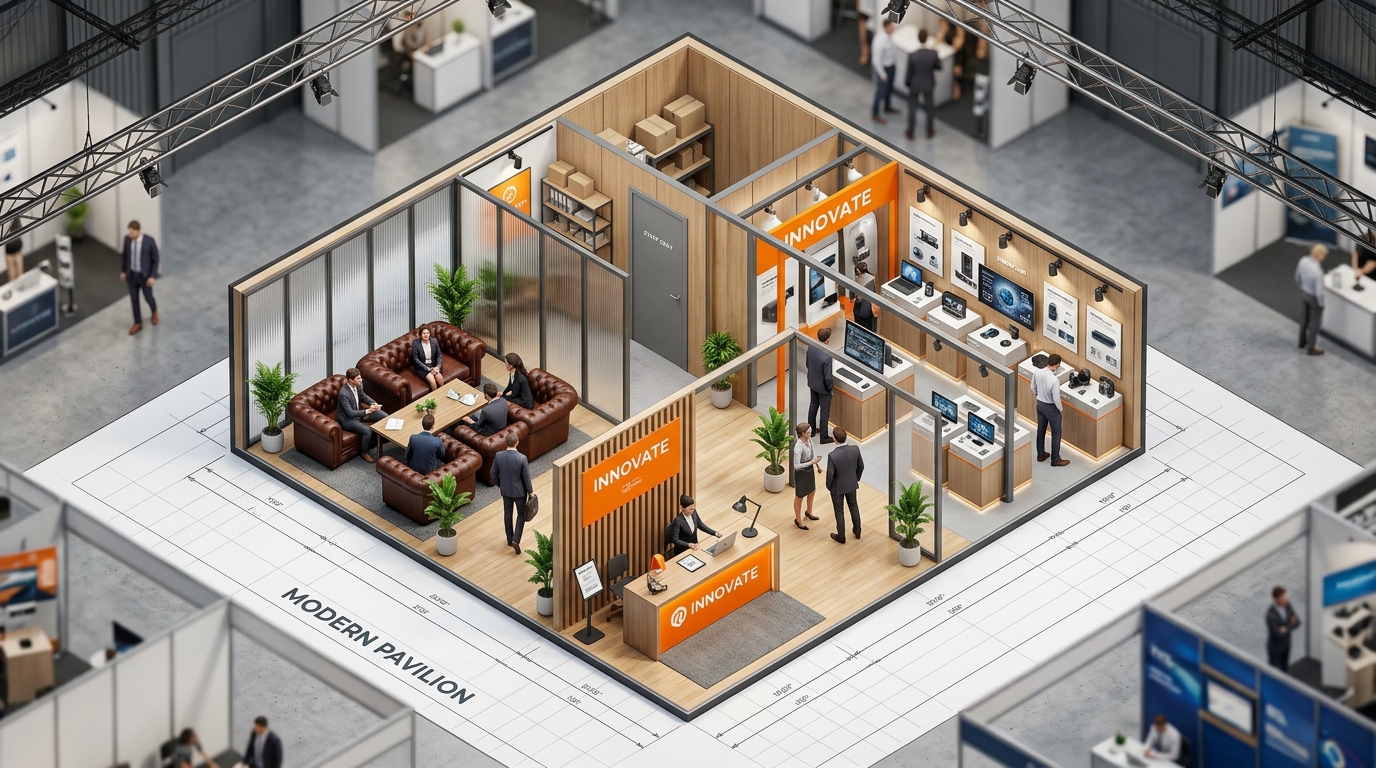
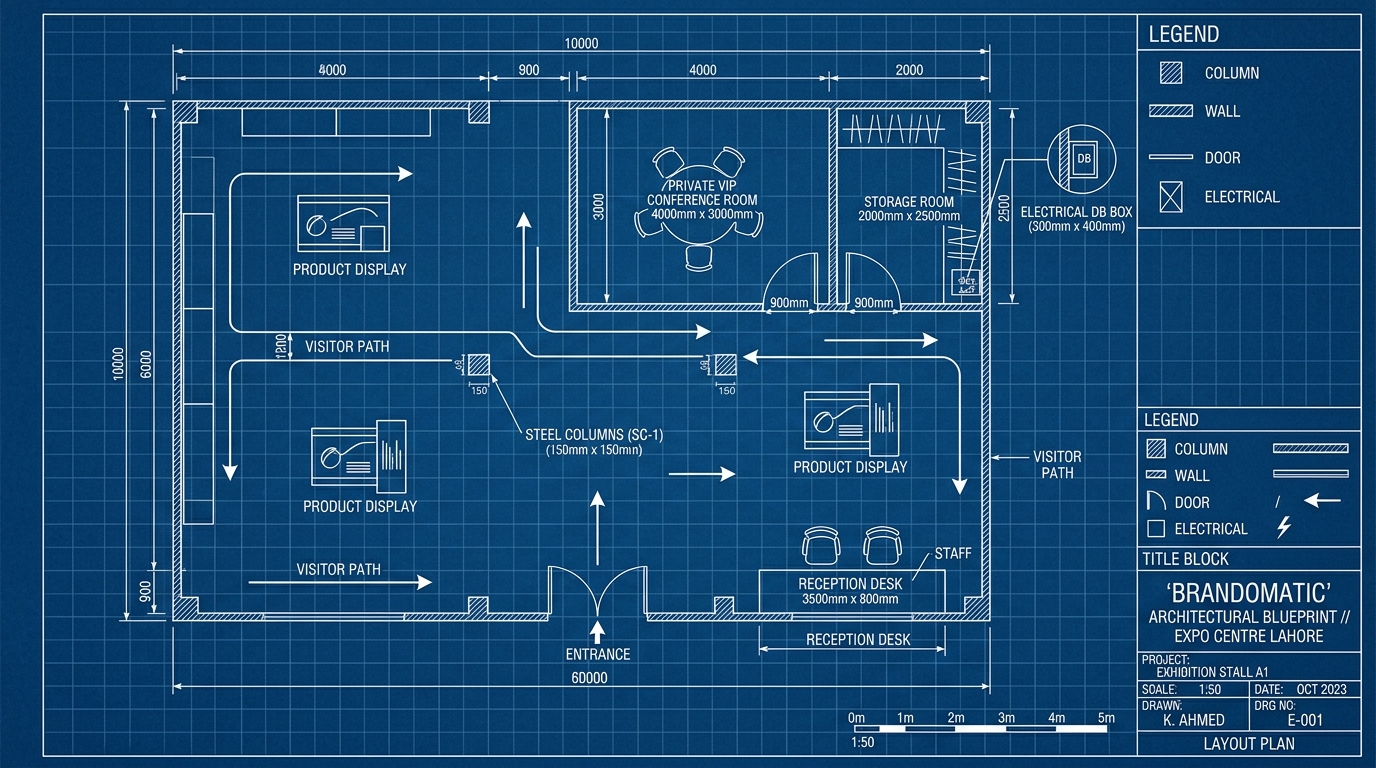
Multi-Angle Architectural Studio
Toggle high-resolution CAD viewpoints, Blender meshes, and interactive 3D WebGL simulator.
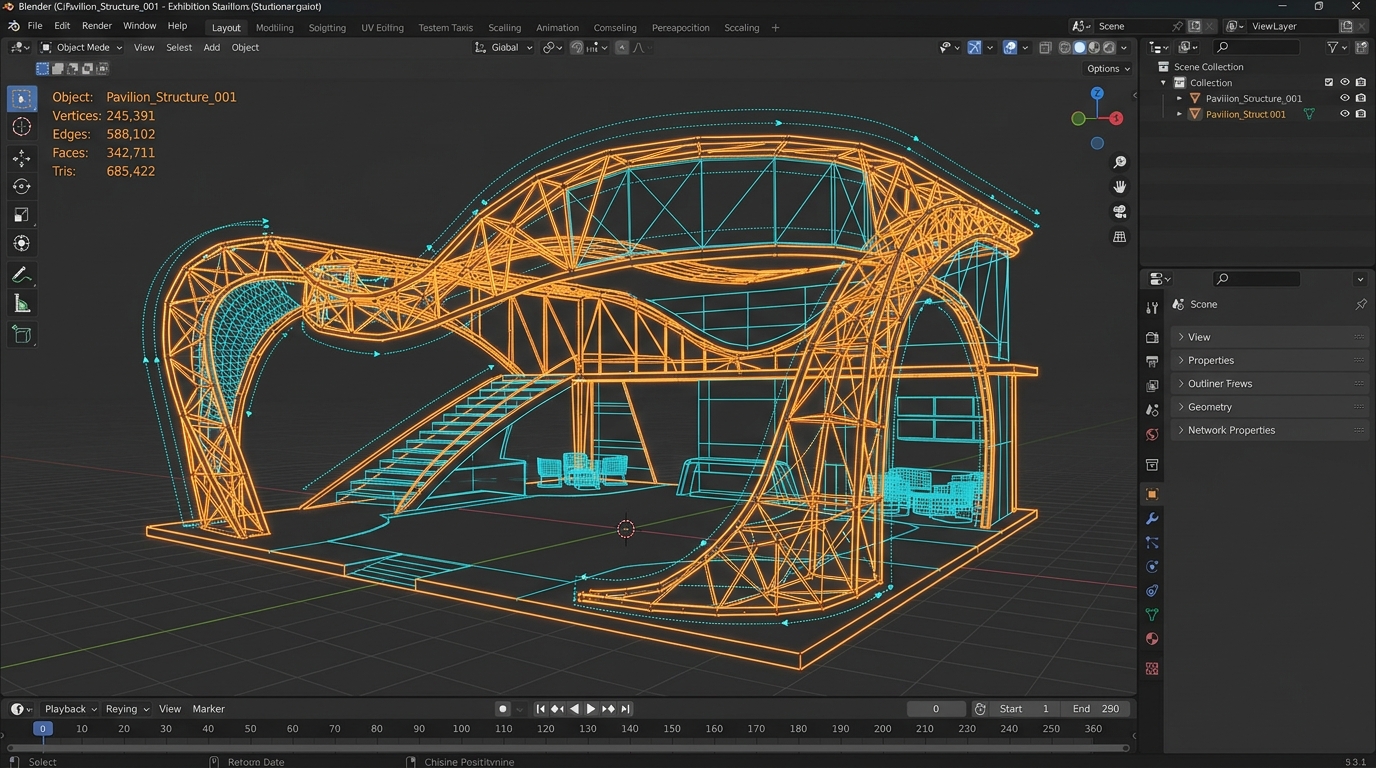
Structural & Material Schedule
Certified for seismic & dynamic pedestrian loads up to 500 kg/m².
Zero hand-sanding gap tolerances; automated robotic grooving.
Intumescent paint coatings on timber and flame-resistant acrylics.
Equipped with Schneider RCBO breakers & underfloor trunking.
Architectural Inclusions
- ✓High-impact rear architectural feature wall (6m width)
- ✓Dual open lateral customer entry wings
- ✓Integrated CNC parametric wave acoustic fins
- ✓Lockable pantry & technical storage room
- ✓Custom illuminated brand reception counter
Regulatory Approvals Dossier
Brandomatic guarantees 100% full pre-approval compliance with Lahore Expo Centre management and the Punjab Civil Defence Directorate:
Itemized Engineering Bill of Quantities (BOQ)
FIXED TURNKEY QUOTATION
| ITEM # | ARCHITECTURAL FABRICATION COMPONENT | QTY | EST. PKR | EST. USD |
|---|---|---|---|---|
| 01 | Modular Raised Platform Substructure: 100mm reinforced steel framework with high-gloss wear-resistant white laminate and ADA-compliant slope entry. | 63 m² | PKR 239,400 | $855 |
| 02 | In-House CNC Routed Wall Partition Facade: Moisture-resistant MDF with custom parametric joinery slots, interior conduit routing, and matte polyurethane finish. | 44 m² | PKR 163,800 | $585 |
| 03 | Dynamic Audio-Visual & UHD SMD Video Wall: P2.6 ultra-high-definition indoor LED display with NovaStar controller and HDMI distribution switcher. | 1 Package | PKR 480,000 | $1,714 |
| 04 | Architectural Lighting & Illuminated 3D Halo Signage: Track spotlights, 6000K LED edge glow ribbons, and laser-cut acrylic 3D channel letters. | Complete | PKR 75,600 | $270 |
| 05 | VIP Executive Furniture Suite & Discussion Lounges: Chesterfield leather sofa set, bar stools, reception counter, lockable storage cabinet, and water dispenser. | Suite | PKR 160,000 | $571 |
| 06 | Rigging, Safety Clearance & 24/7 Buildup Supervision: Structural rigging fees, Punjab Civil Defence certification NOC, electrical testing, and full event dismantling. | Turnkey | PKR 65,000 | $232 |
| TOTAL ESTIMATED TURNKEY FABRICATION: | PKR 1,183,800 | $4,228 USD | ||